Your sofa, TV and doorways all seem to compete for the same floor space. Here is how to arrange furniture in a living room: pick one focal point, seat people facing it, and keep walkways clear.
This guide is one part of the wider series on interior design basics.
| Item | Value |
|---|---|
| Sofa-to-TV viewing distance | 1.5 to 2.5 times the screen diagonal |
| Coffee table in front of the sofa | 16 to 18 inches |
| Space between the sofa and the wall or furniture behind it | At least 36 inches |
| Major pathways | At least 3 feet wide |
| Walkway between two pieces of furniture | At least 2.5 feet |
| Gap between two facing sofas | 4 to 5 feet |
These figures come from Planner 5D’s living room layout guide and Hunker’s rectangular living room guide. Guidance can change, so check the sources before you rely on them.
Start with a focal point and a scaled plan
Before you move anything heavy, measure the room from wall to wall. A scaled floor plan, even a hand-drawn one, tells you whether a piece will fit, and it is far easier to change on paper than to drag a sofa across the room. Invaluable’s beginner guide makes the same point about sketching furniture into a plan first.
Next, choose the focal point. A fireplace, a large window, a mantel or a media wall can all do the job, and the seating is then arranged around it. Long rooms often have more than one, which is why Hunker suggests building at least two separate conversation zones in a rectangular room.
A simple order of work keeps the plan from collapsing into guesswork:
- Measure the walls, then mark doors, windows and the fireplace on a scaled plan.
- Pick the focal point and note which way each door swings.
- Place the largest seating piece facing the focal point.
- Add chairs, then tables and storage within arm’s reach.
- Walk the room from each doorway to confirm the paths stay clear.
The spacing numbers worth keeping
Good layouts come down to a handful of distances. Keep these close when you test a plan:
- TV distance: sit about 1.5 to 2.5 times the screen’s diagonal away, which puts a 55-inch set roughly 7 to 11 feet from the sofa, according to Planner 5D.
- Coffee table: place it 16 to 18 inches in front of the sofa, per Planner 5D.
- Behind the sofa: leave at least 36 inches if there is a wall or another piece there, as Planner 5D advises.
- Main routes: allow a minimum of 3 feet, and at least 2.5 feet between two pieces, says Hunker.
- General clearance: Invaluable recommends at least 30 inches between furniture pieces so guests can move easily.
- Conversation range: facing sofas and chairs should be no more than 8 feet apart, according to Invaluable.
Treat these as starting points rather than strict rules. A room that is tight on space may need the smaller end of each range.
Layouts that suit your room shape
The same furniture behaves differently in a small square room and a long narrow one. Match the layout to the shape you have.
Small rooms
Planner 5D recommends a wall-aligned layout for rooms under 150 square feet. Push the sofa against the longest wall, add a narrow coffee table no deeper than 18 inches, and choose a small armchair rather than a second sofa. Furniture with visible legs also helps, because exposed floor makes a compact room feel larger.
Long, narrow rooms
Divide the room into a main seating zone and a second zone for a reading chair or small desk. Planner 5D suggests keeping a clear 36 inches running down one side from end to end. It also finds two medium rugs, one per zone, work better than one long runner, which can make the room read like a hallway.
Hunker adds that a loveseat against the short wall helps stop the eye, and that the tunnel effect eases when you gather a conversation area at one end.
Open-plan rooms
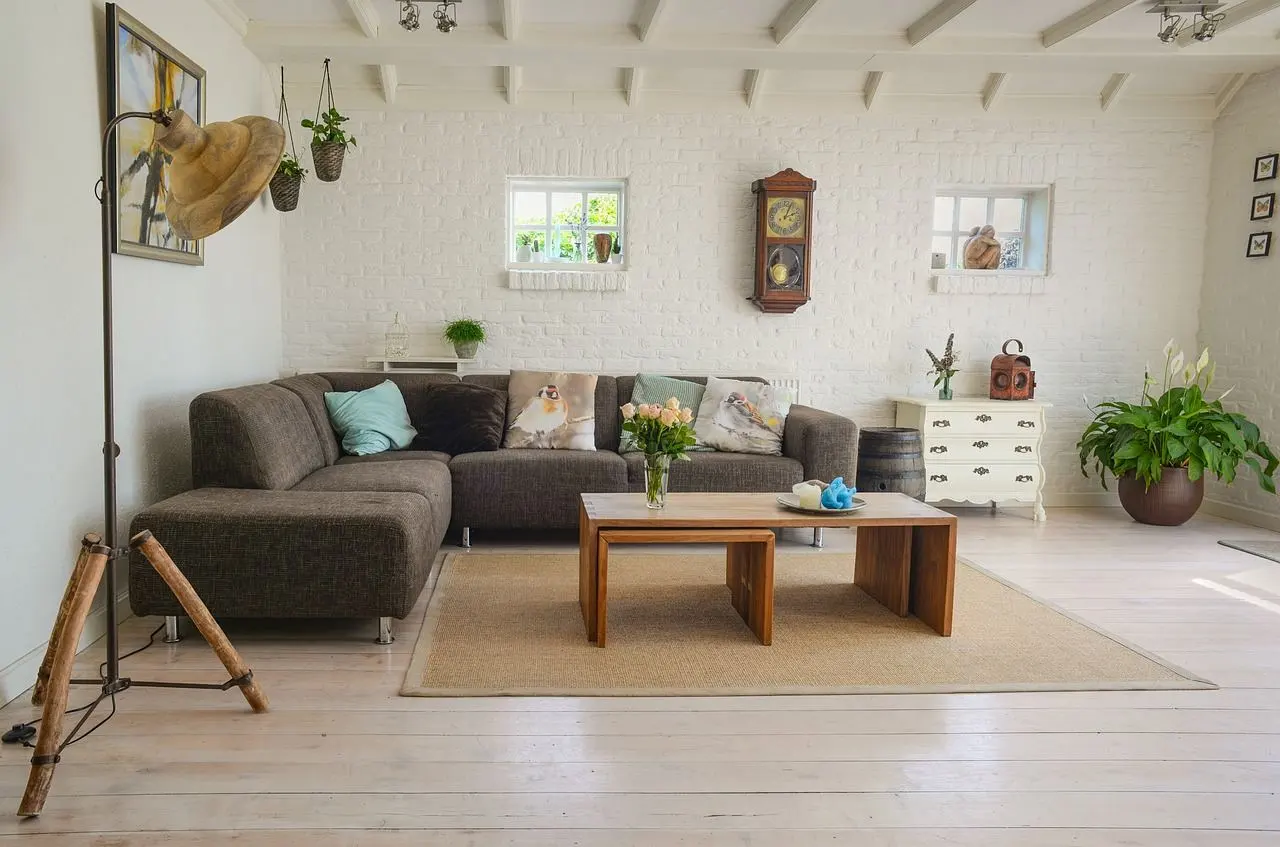
Here you can float the furniture around a central rug instead of lining it against walls. Planner 5D says the sofa can sit 12 to 18 inches from the wall behind it, with chairs turned inward toward the coffee table. The rug marks the edge of the living zone, so size it generously.
Corner TV
If the best TV spot is a corner, Planner 5D suggests mounting or placing it at a 45-degree angle. Arrange the seating in a soft arc facing it, using either a sectional or a sofa with a chair angled in on each side.
How should you place the rug and tables?
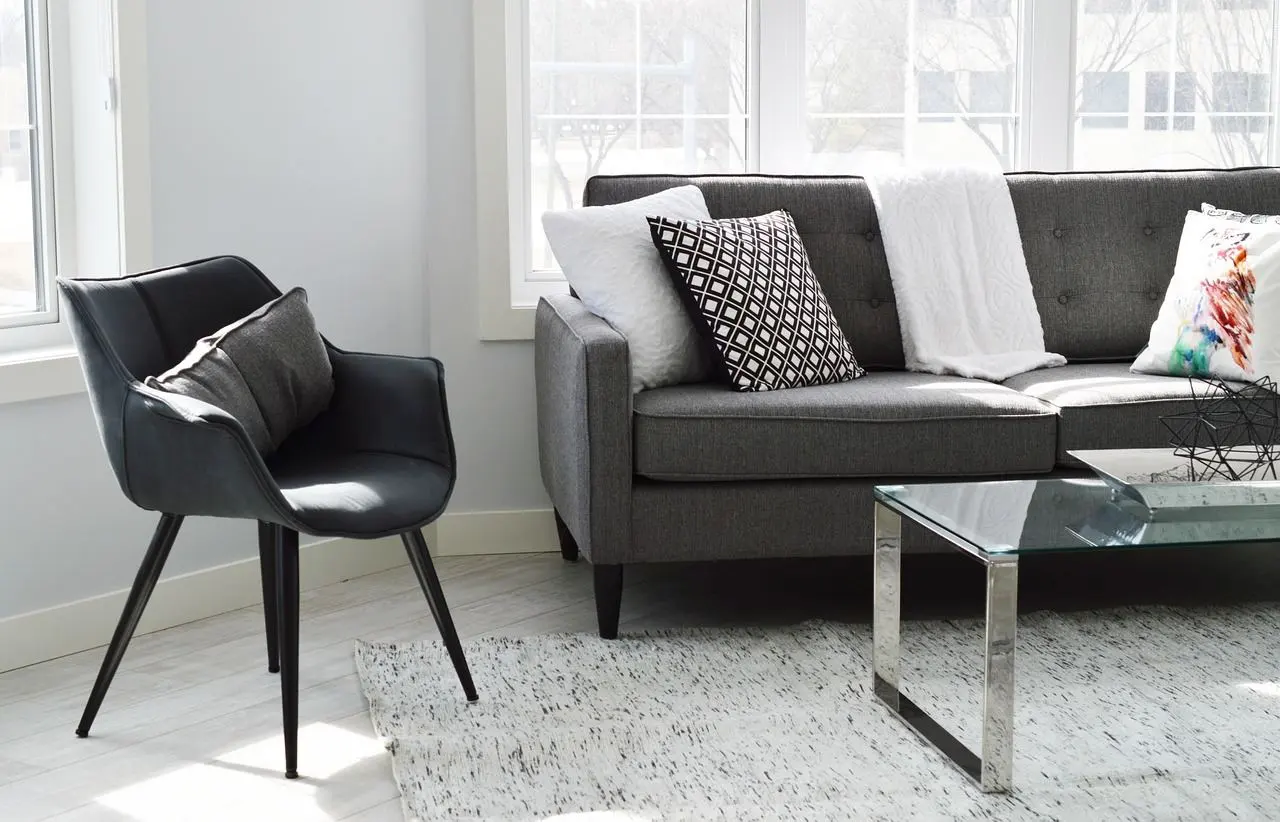
The rug ties the seating group together. Invaluable advises centering it on the seating with the front legs of large pieces resting on top. For a pair of facing sofas, Planner 5D says the rug should reach at least 6 inches past the sofa legs on each side.
With two sofas facing each other, the gap should be 4 to 5 feet with the coffee table between them. Go much wider and the conversation suffers: Planner 5D notes that people stop talking and start shouting beyond 8 feet.
Tables and storage come last. Side and coffee tables should sit within arm’s reach, and anything with doors or drawers needs room to open fully without hitting another piece.
Mistakes that make a room feel off
Most awkward living rooms share a few habits. Check your plan against this list:
- Pushing the sofa flush against the back wall, which can make the room feel longer and emptier and leave you far from the TV.
- Buying a sectional that is too large for the space, so measure before you shop.
- Skipping the rug in a floating layout, which leaves the furniture looking as if it is drifting.
- Lining every piece along the long walls and leaving the center empty.
- Squeezing in too much seating when a few comfortable seats and clear floor would work better.
All of these are noted in Planner 5D’s layout guide. Once the layout works, the guides on how to choose a paint color for a room and how to choose a color palette for your home are sensible next steps.
Frequently asked questions
How far should the sofa be from the TV?
Show answer
Take the diagonal measurement of your screen and multiply it by 1.5 for the closest seat and by 2.5 for the farthest, as Planner 5D describes. Sit anywhere inside that range and the picture should be comfortable to watch.
How close should a coffee table be to the seating?
Show answer
Keep it within easy reach. Hunker gives 18 inches from the sofa and 12 inches from an armchair as workable gaps.
Should all the furniture go against the walls?
Show answer
Not usually. Invaluable warns that pushing everything to the edges tends to feel more cramped. In a very small room, though, the longest wall is often the practical home for the sofa.
What works for a long, narrow living room?
Show answer
Think in zones. Give one end to the main seating and the other to something like a reading corner, and leave one side open as a walking route so the room does not feel like a tunnel.